
Kitchen Remodeling
Kitchen Remodeling in Elk Grove & the Sacramento Area
Karp Construction remodels kitchens in Elk Grove and the Sacramento area, from new cabinets, counters and backsplash to opening up dated layouts. We explain the options in plain terms and our crew does the work on a kept schedule.
CSLB #1101266 Licensed, bonded & insured 4.8★ on Google & Yelp
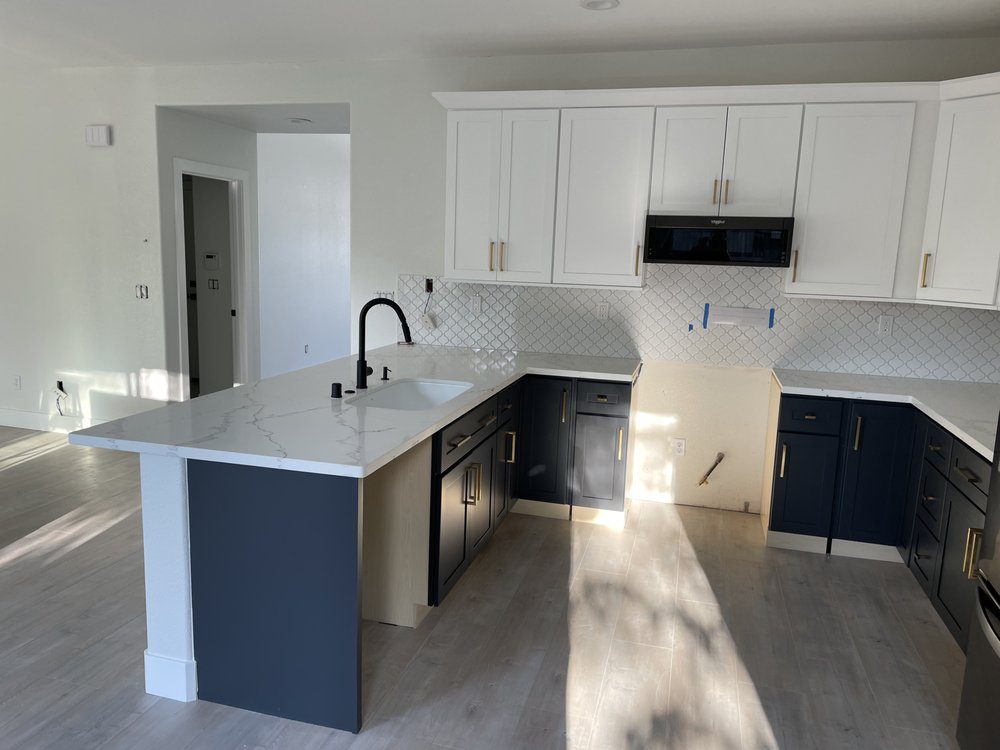
New cabinets, counters and backsplash as part of a remodel
Layout changes: opening the kitchen to the living space
Lowering a bar-top counter to standard height
Pantry builds and expansions
Floors, lighting and paint to finish the room
Plumbing and electrical updates with licensed specialty subcontractors
Bar-top counter lowered to standard height, new cabinets and backsplash
A real Karp Construction project photo.
The process
From first visit to final walkthrough.
A kitchen remodel touches nearly every trade. Here is how it runs with Karp.
Real projects
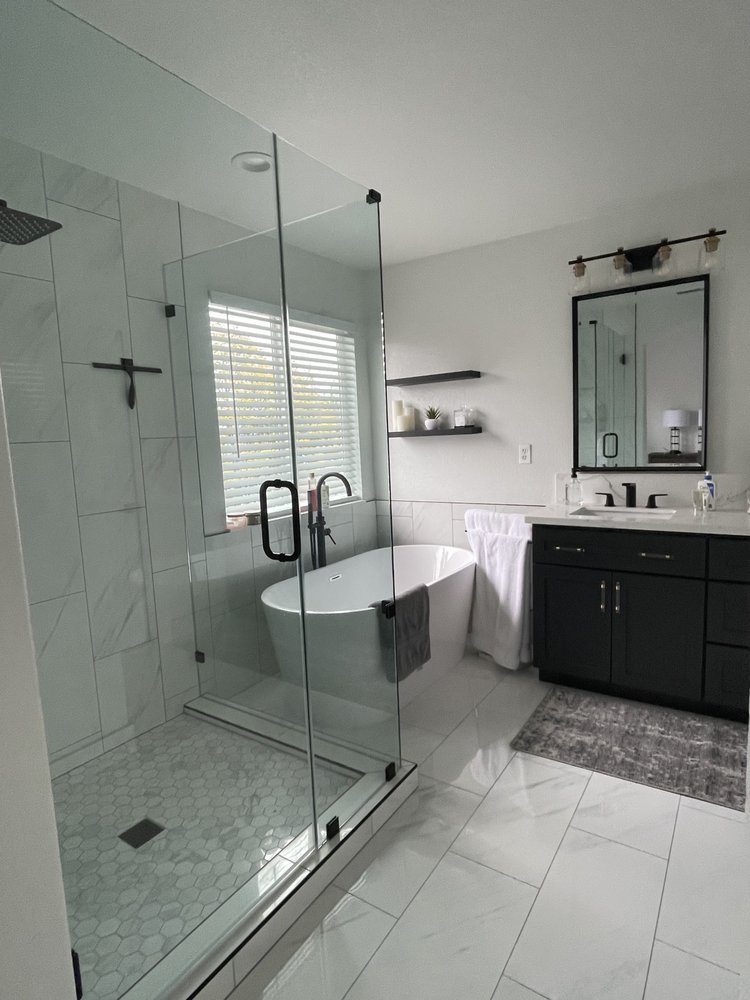
Kitchen Remodeling project photos
What you can expect
One contractor, from estimate to final inspection.
We oversee your project and coordinate the work, the trades and the city requirements.
Licensed, bonded and insured · Verify CSLB #1101266 (opens in a new tab)
A written scope and estimate
We visit your home, discuss the work with you and follow up with a written estimate, usually the next day.
We oversee the work
We coordinate our crew and licensed specialty trades, from the first walkthrough to the final inspection. You are not left to organize separate contractors.
Plans, permits and inspections
When your project needs them, Karp handles drawings, engineering, city approvals and inspections as part of the job.
Where we work
Kitchen Remodeling near you
Questions
Kitchen Remodeling questions
Do I need a permit to remodel my kitchen?
It depends on the scope. A like-for-like update often does not; moving walls, plumbing or gas lines does. Either way, Karp handles the permits and inspections when the work needs them.
Can you change my kitchen layout?
Yes. Opening a dated kitchen to the living space, moving appliances and reworking the counter run are all part of the work, with engineering where a wall is structural.
Can you lower my bar-top counter?
Yes. Lowering a raised bar-top to standard counter height is a common job, and the new counter and backsplash are finished to match the rest of the kitchen.
Do you install countertops?
Countertops are templated and installed by a licensed countertop partner as part of the remodel, with us coordinating the timing so the kitchen is not left waiting.
How disruptive is a kitchen remodel?
The kitchen is out of action for part of the job, and We tell you at the estimate stage how long that will be. The crew keeps the rest of the house protected and leaves the site clean each day.
What happens at the first consultation?
We come out, look at the kitchen with you and explain the realistic options. It is free, takes about 30 minutes, and a written estimate usually follows the next day.
Related services
Free in-home estimate
Tell us about your project.
Start with a free in-home visit and a written estimate for your project.